100 Keyes, 1926 - 2026
SIGN UP Login/Register
3732 Gatlin Ridge Drive, Orlando, FL 32812 Photo

44 Photos

3732 Gatlin Ridge Drive Orlando, FL 32812
$559,900
  • Beds
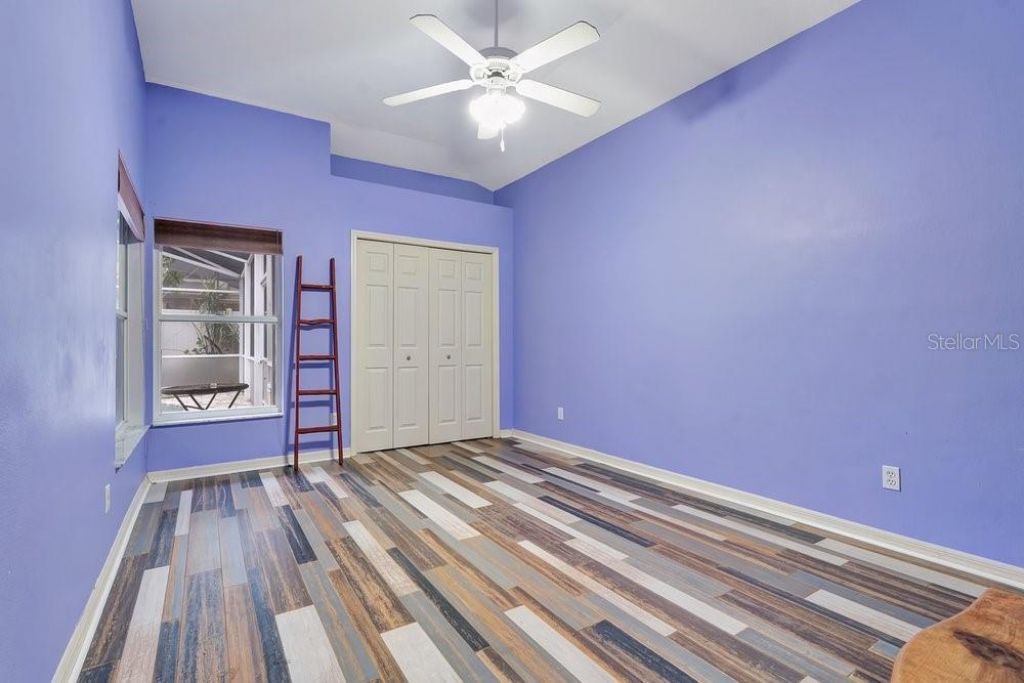
    4
  • Baths
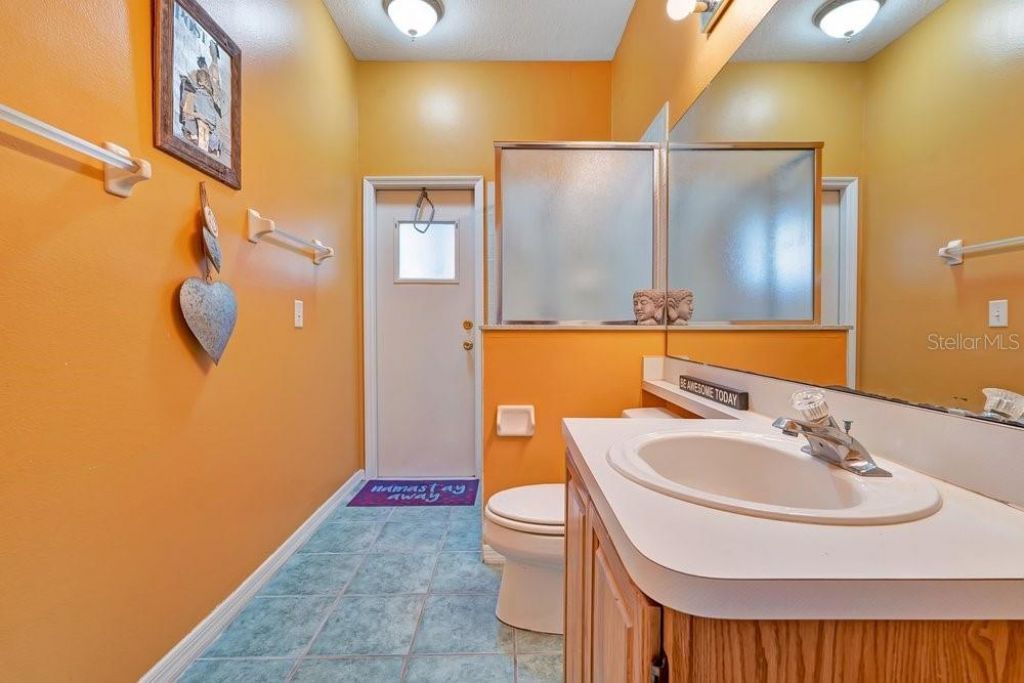
    3 full
  • Total Square Feet
    2,509
  • Lot Size
    0.20 acre(s)

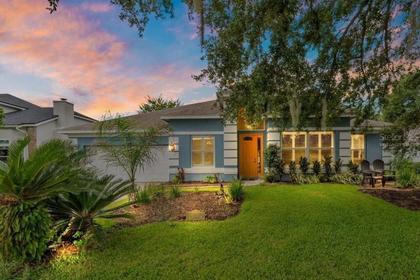
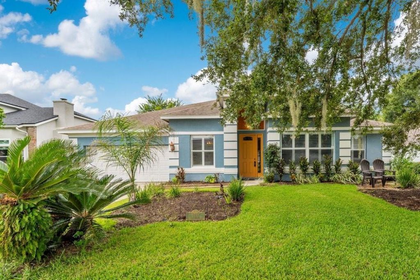
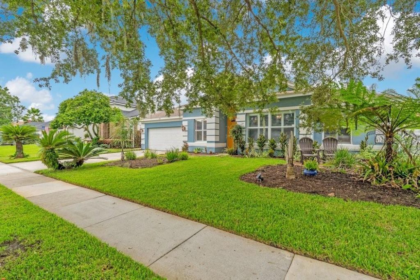
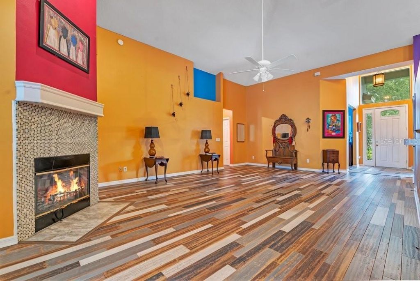
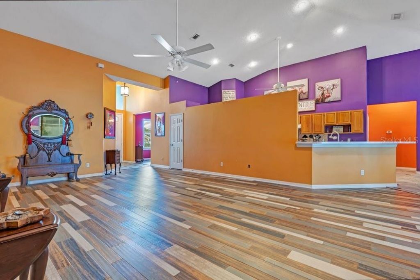
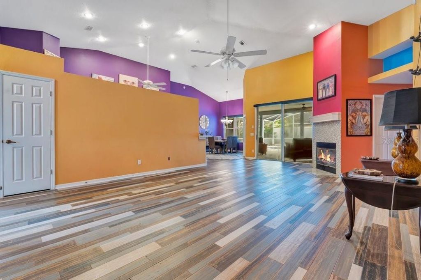
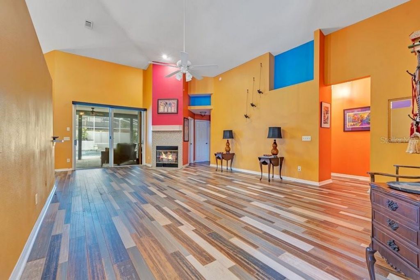
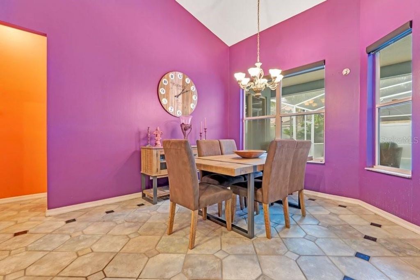
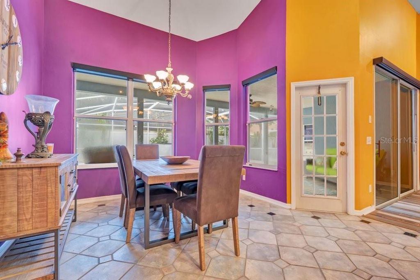
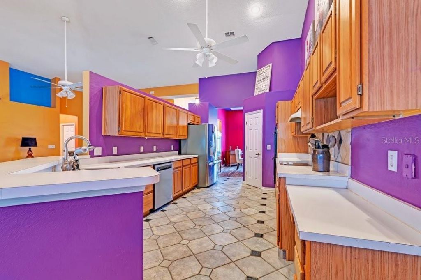
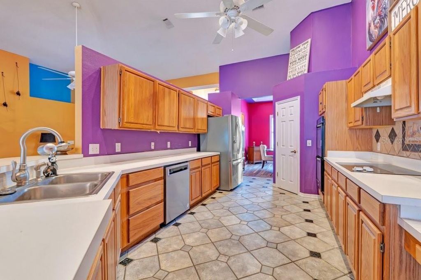
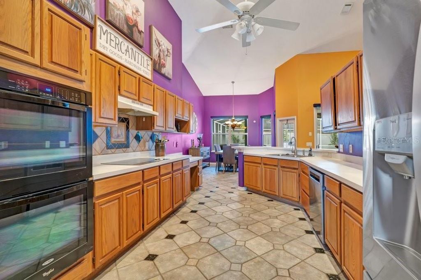
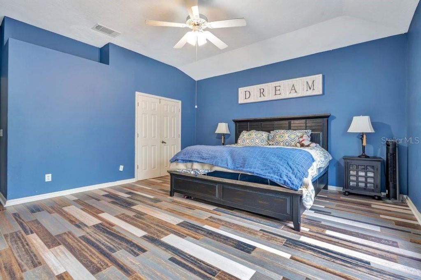
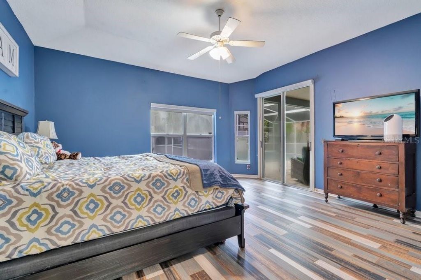
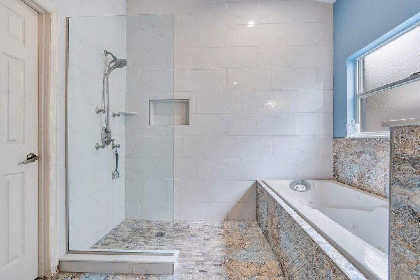
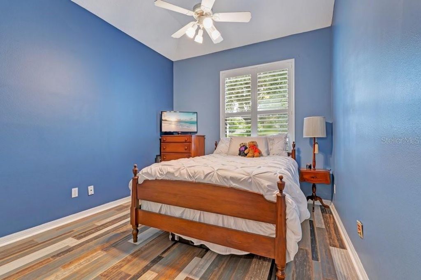
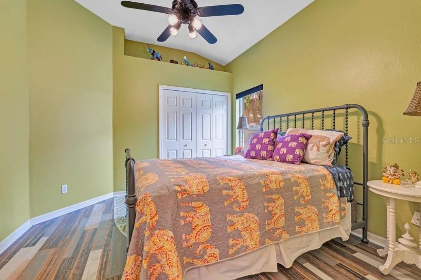
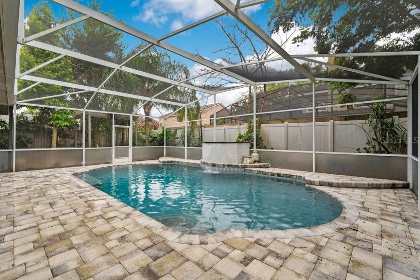
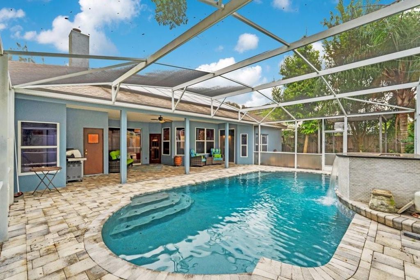
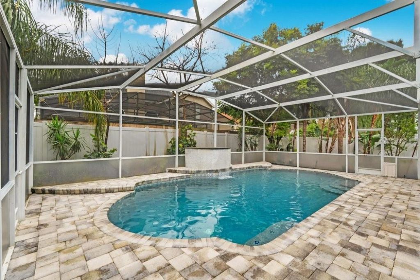
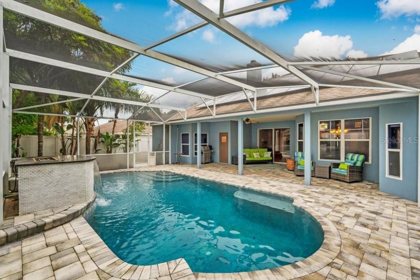
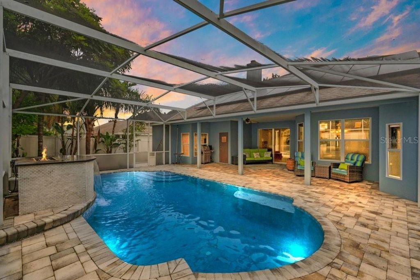
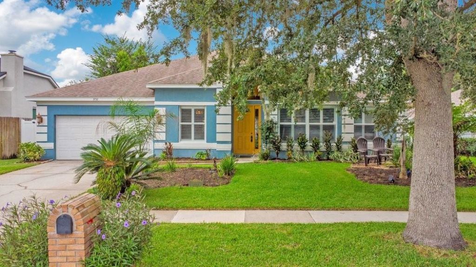
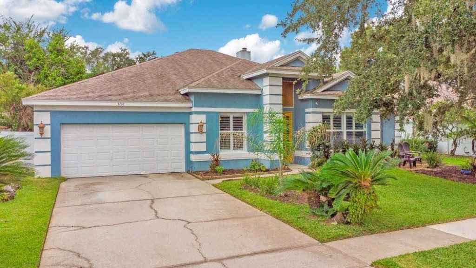
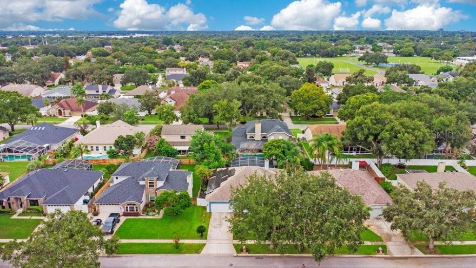
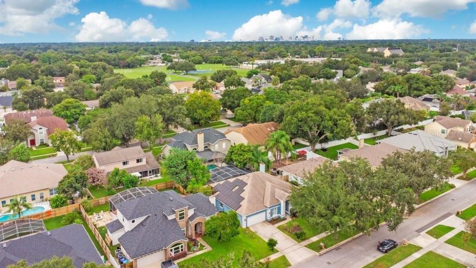
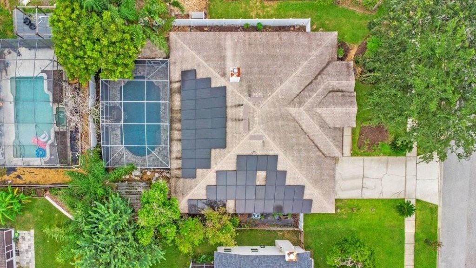
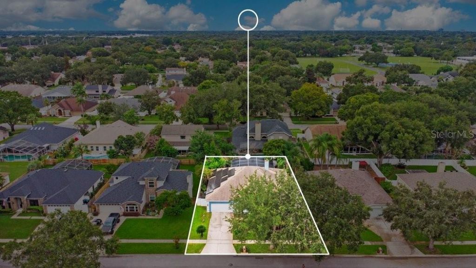
WELCOME HOME TO GATLIN PLACE-where comfort, privacy, and the Florida lifestyle come together beautifully! This gorgeous 4-bedroom, 3-bath screened pool home is tucked within the desirable Conway-area community of Gatlin Place, offering gracious living spaces, fabulous outdoor entertaining, and an outstanding Orlando location. From the moment you arrive, mature landscaping and attractive curb appeal create a warm welcome. Step inside to discover a thoughtfully designed floor plan filled with natu...

View More

Property Summary

MLS Number: O6426918
Status: Active
Days on Market: 47
Subdivision: GATLIN PLACE
County: Orange
Bedrooms: 4
Total Square Feet: 2,509
Price Per Sq. Ft.: $223
Style: Contemporary, Ranch
New Construction: No
Waterfront: No
Property Type: Residential - Single Family
Cooling: Central Air
Garage: 2 car attached
Heating: Central, Electric
Lot Size: 0.20 Acres
Roof Type: Built-Up, Shingle
Stories: 1.0
Year Built: 1994
Taxes: $6,086
HOA Y/N: Yes

Featured Amenities

Accessibility Features
Attic Ventilator
Built-in Features
Cathedral Ceiling(s)
Ceiling Fans(s)
Eat-in Kitchen
High Ceilings
Kitchen/Family Room Combo
Open Floorplan
Other
Primary Bedroom Main Floor
Solid Wood Cabinets
Split Bedroom
Stone Counters
Thermostat
Vaulted Ceiling(s)
Walk-In Closet(s)
Window Treatments
Fence Restrictions
Park
Playground

Property Details

Accessibility Features: Accessible Approach with Ramp, Accessible Common Area, Accessible Entrance
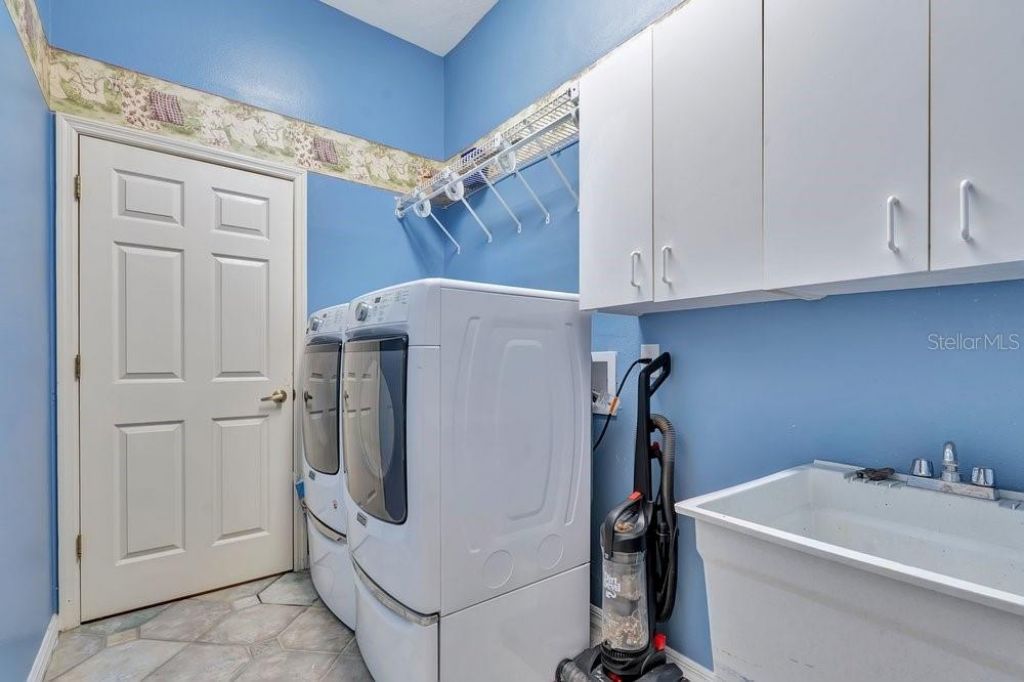
Additional Rooms: Attic, Bonus Room, Breakfast Room Separate, Family Room, Formal Dining Room Separate, Formal Living Room Separate, Inside Utility
Appliances: Built-In Oven, Cooktop, Dishwasher, Disposal, Dryer, Electric Water Heater, Exhaust Fan, Ice Maker, Range, Range Hood, Refrigerator, Washer
Builder: Centex HOmes
Community Features: Deed Restrictions, Golf Carts OK, Park, Sidewalks, Special Community Restrictions
Days on Site: 47
Directions: Conway to Gatlin Place to Gatlin Ridge
Disaster Mitigation: Above Flood Plain, Fire Resistant Exterior
Exterior: Block, Concrete, Stucco
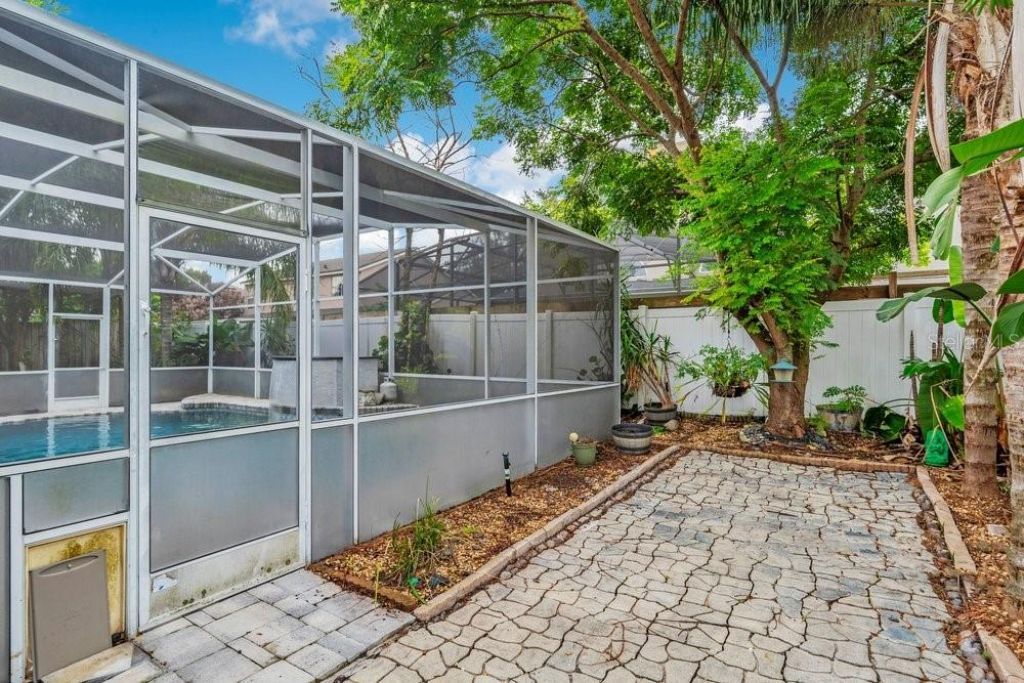
Outdoor Features: Lighting, Private Yard, Rain Gutters, Sidewalk
Fireplace: Living Room, Wood Burning
Fireplace Y/N: Yes
Flood Zone Code: X
Flooring: Bamboo, Ceramic Tile, Hardwood, Laminate, Other, Tile
Foundation: Slab
Home Style: Contemporary, Ranch
Home Warranty Y/N: No
Listing Terms: Cash, Conventional, FHA, VA Loan
Lot: Cleared, In County, Landscaped, Level, Oversized Lot, Sidewalk, Paved, Unincorporated
Lot Dimensions: 0.2
Number of Pets: 6
Other Equipment: Irrigation Equipment, Private Yard
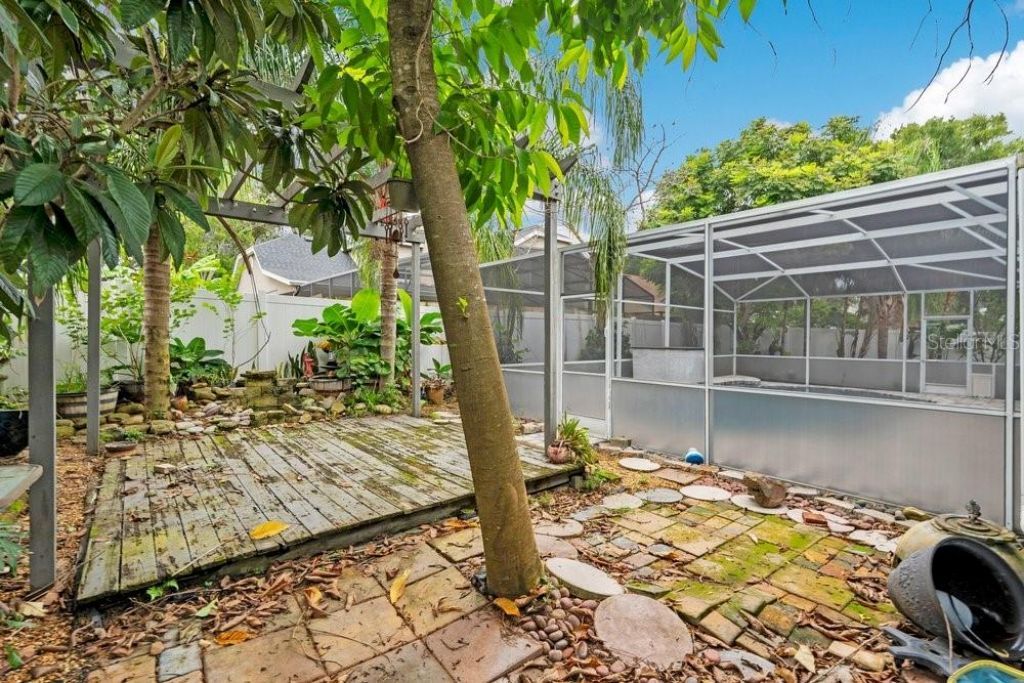
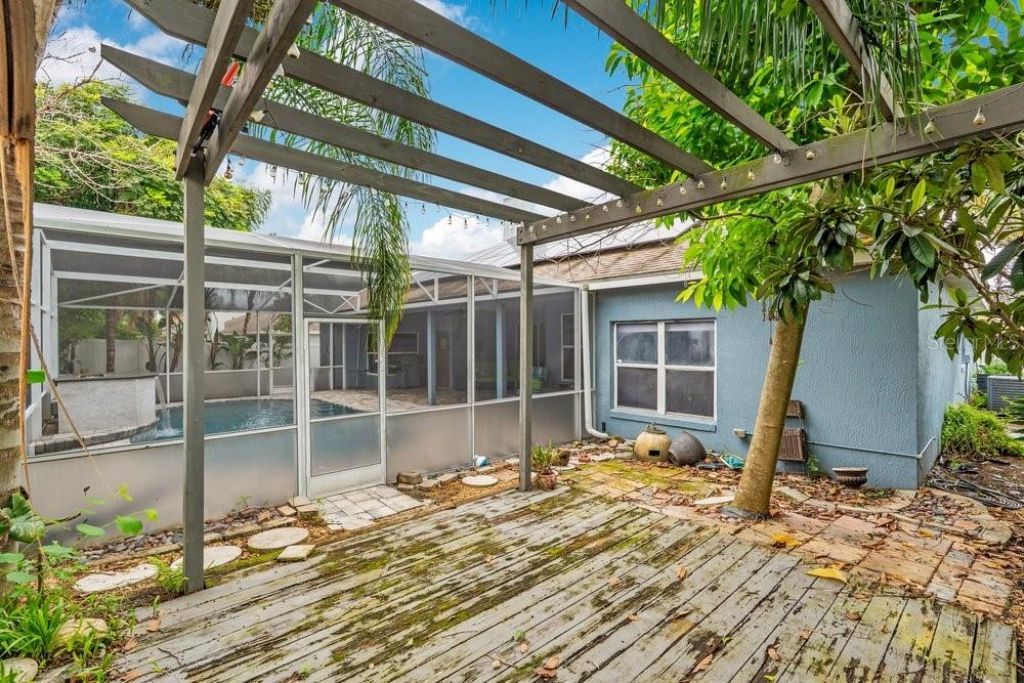
Other Structures: Gazebo
Ownership: Fee Simple
Parking: Driveway, Garage Door Opener, Ground Level
Parking Notes: Driveway, Garage Door Opener, Ground Level
Pets Allowed: Cats OK, Dogs OK, Number Limit, Yes
Pets Restrictions: Please check with HOA, City and/or County municipality on the max number of pets allowed in one household.
Pets Size: Extra Large (101+ Lbs.)
Pets Weight (Max): 200
Pool: Deck, Fiber Optic Lighting, Gunite, In Ground, Lighting, Other, Outside Bath Access, Screen Enclosure
Property Attached Y/N: No
Property Sub-Type: Single Family Residence
Security: Fire Alarm, Security Lights, Smoke Detector(s)
Sewer: Public Sewer
Showing Instructions: Sentri Lock Box
Special Sale Provisions: None
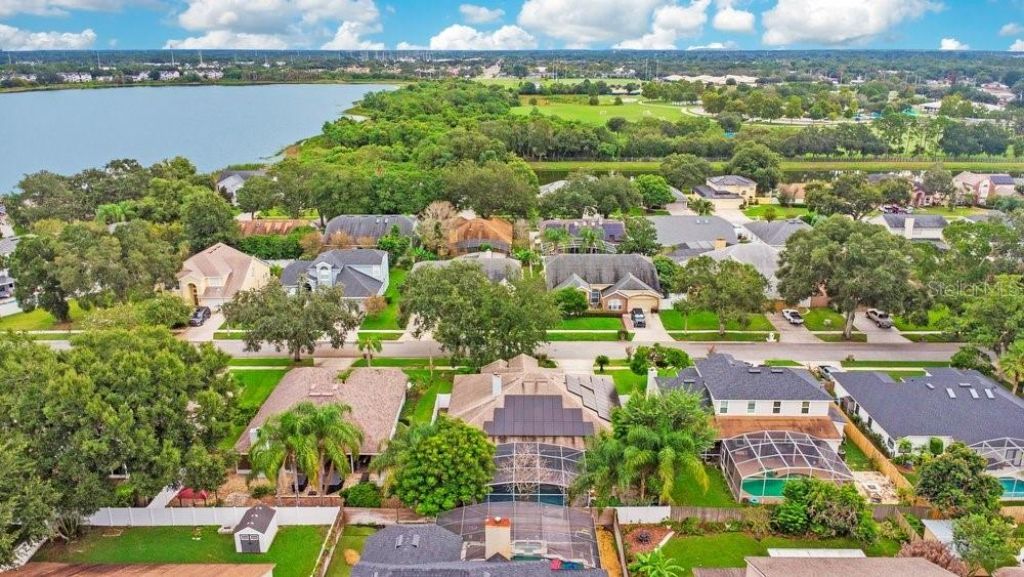
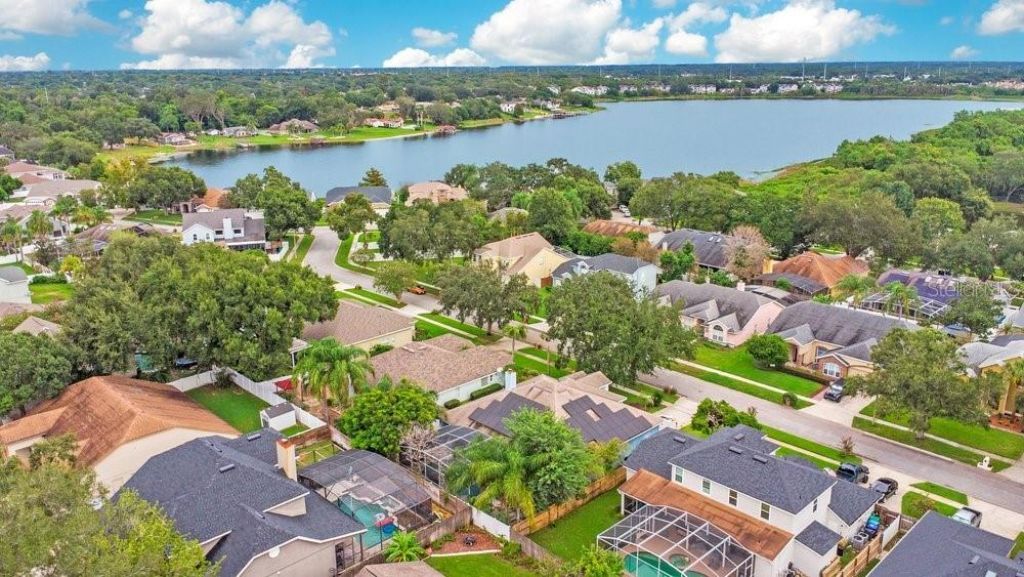
Special View Info: Water
Swimming Pool: Yes
Utilities: BB/HS Internet Available, Cable Available, Cable Connected, Electricity Available, Electricity Connected, Fire Hydrant, Other, Phone Available, Sewer Available, Sewer Connected, Sprinkler Meter, Underground Utilities, Water Available, Water Connected
Water: Public
Water Access: Lake
Water Access Y/N: Yes
Waterfront Features: Boats - None Allowed
Windows: Aluminum Frames, Blinds, Rods, Shades, Window Treatments
Zoning: R-1A
Construction: Block,Concrete,Stucco

Room Sizes

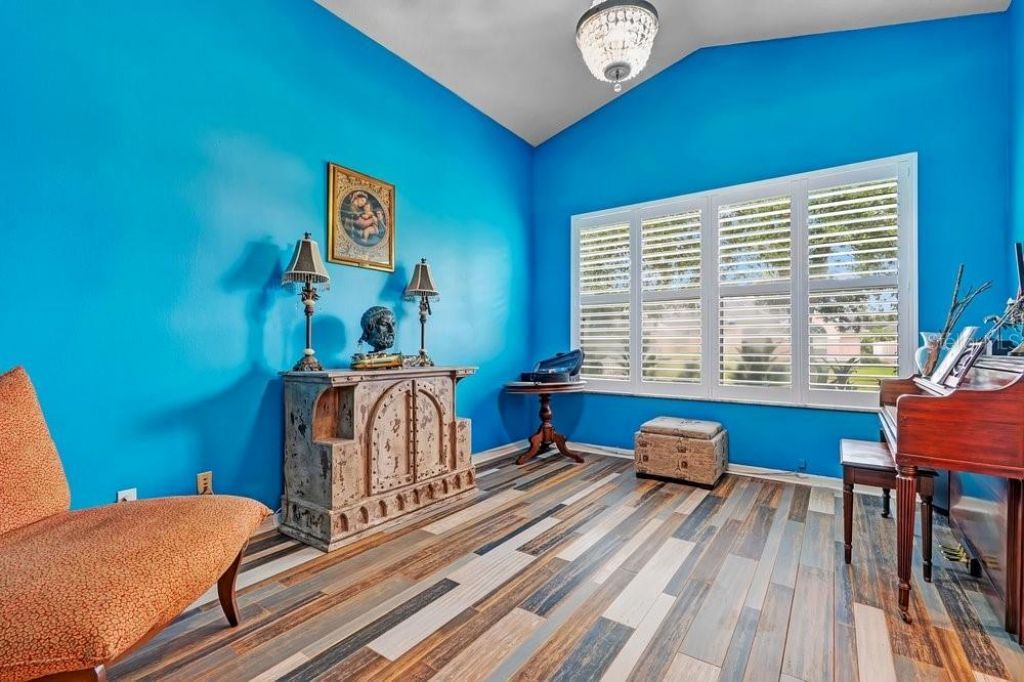
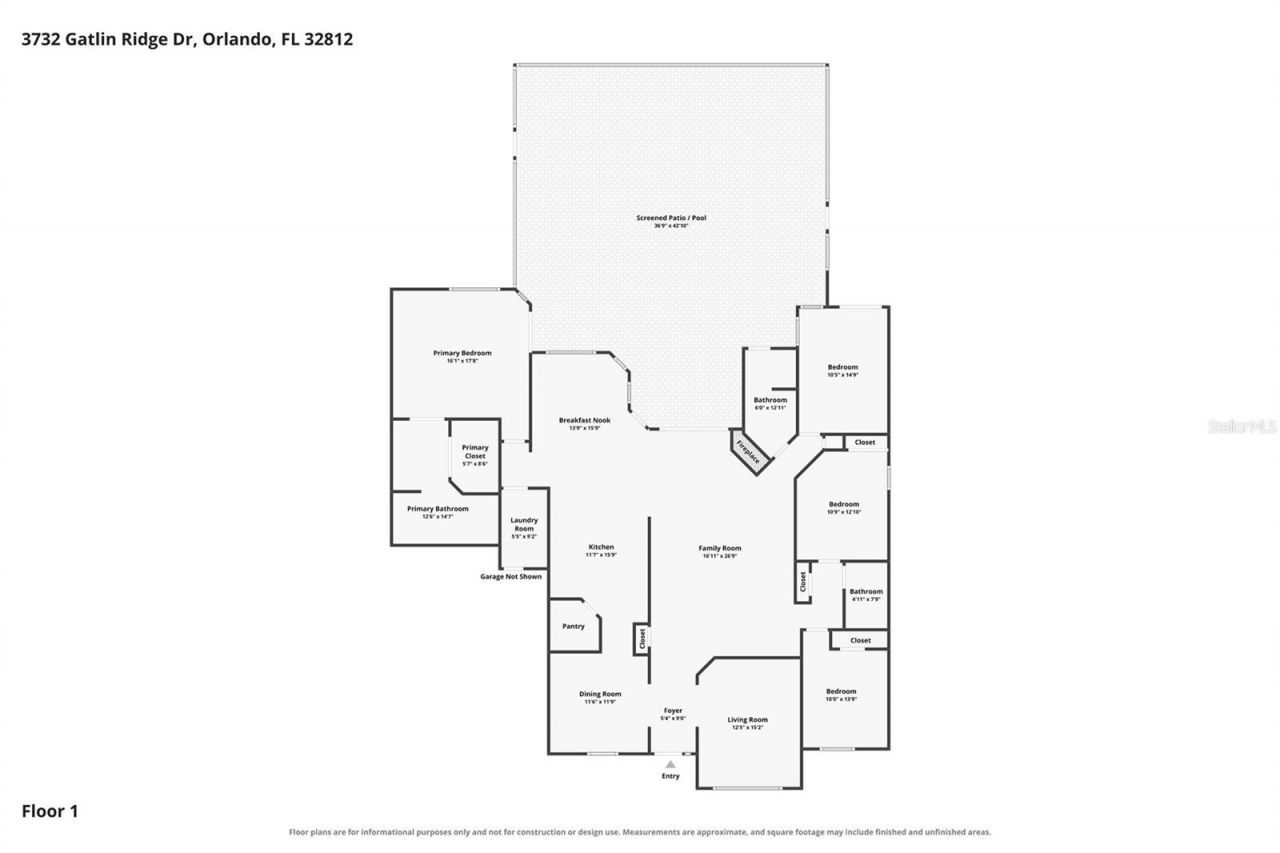
Living Room: 12x15
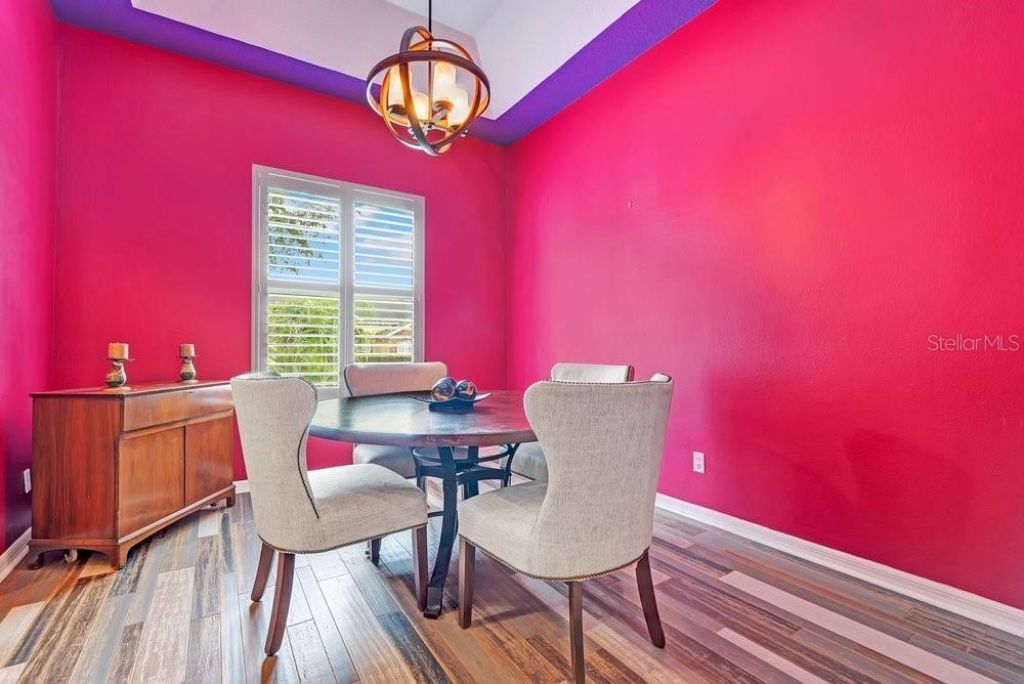
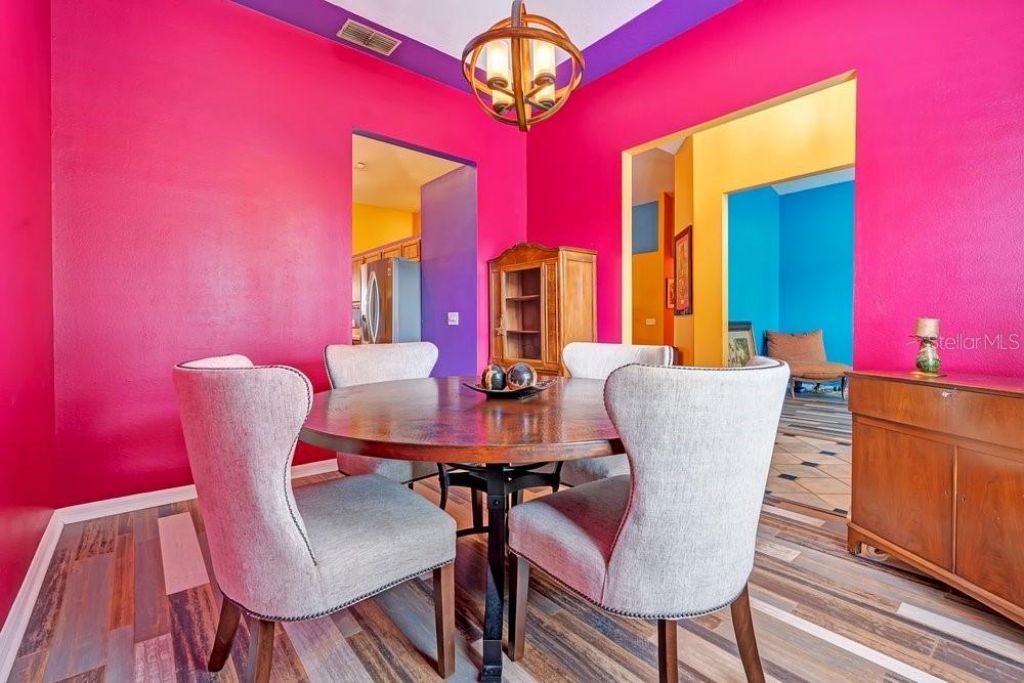
Dining Room: 11x12
Kitchen: 11x16
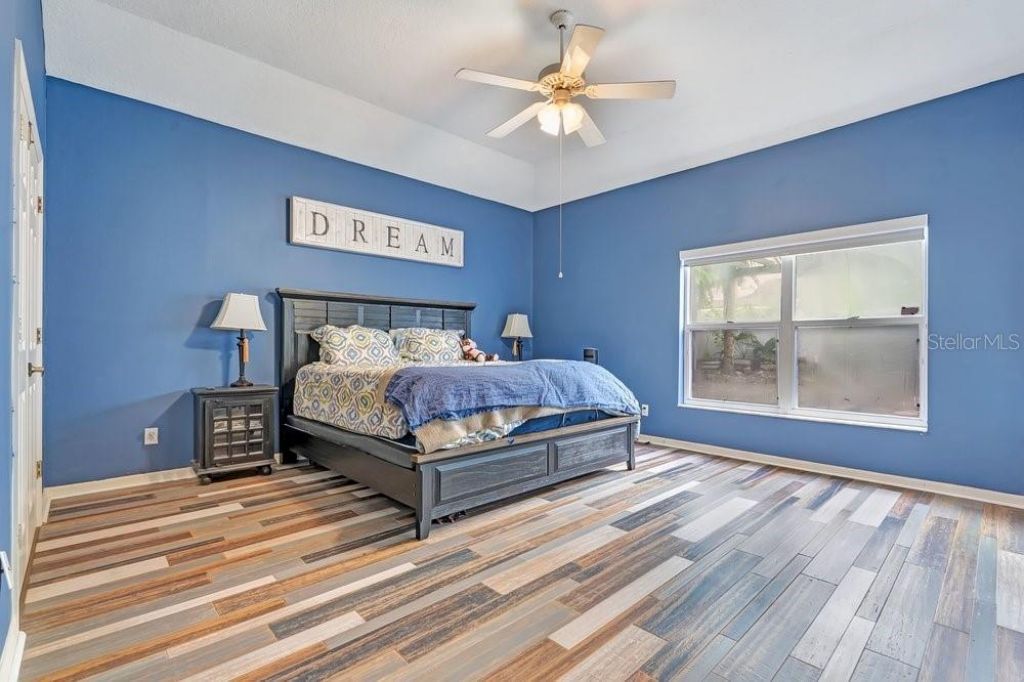
Primary Bedroom: 16x17
Bedroom 2: 10x13
Bedroom 3: 10x13
Bedroom 4: 10x14
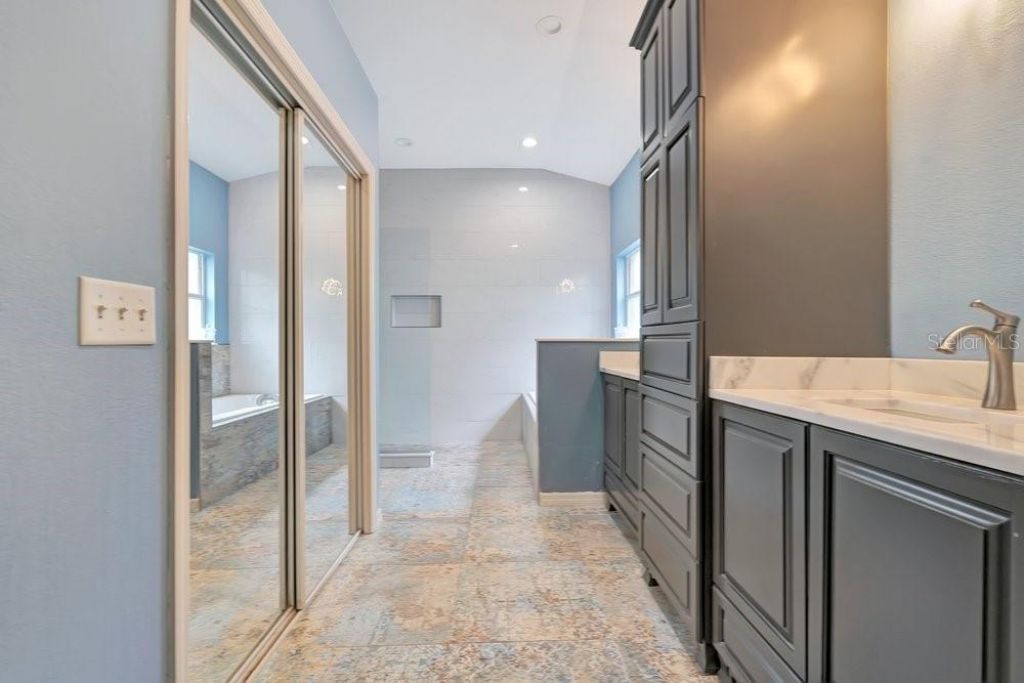
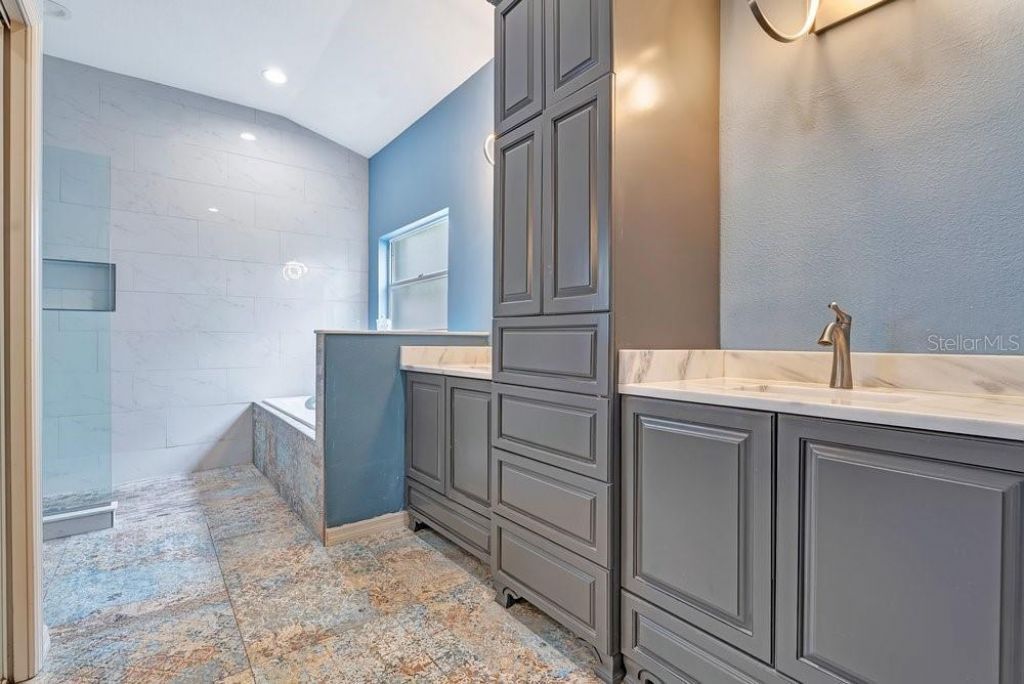
Primary Bathroom: 12x14
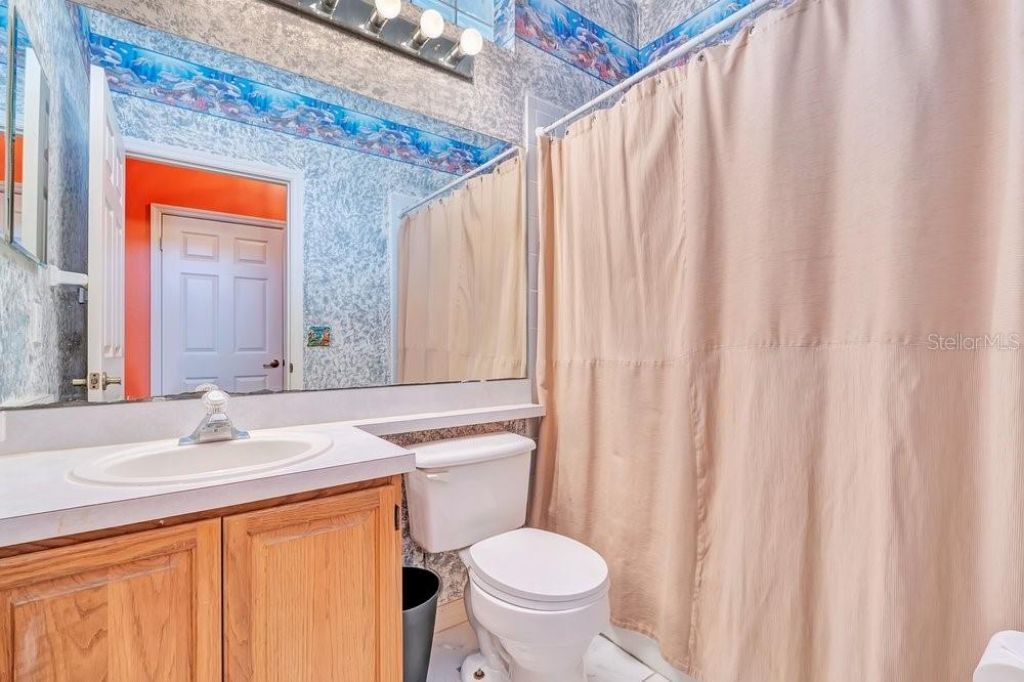
Bathroom 2: 5x7
Bathroom 3: 6x13
Dining Room: 13x15
Family Room: 16x29
Foyer: 5x9
Laundry: 5x9
Dinette: 10x11

Local Schools

High School: Boone High
Middle School: Conway Middle
Elementary School: Lake George Elem

Neighborhood Information

Neighborhood Map

Neighborhood Hero

Neighborhood Highlights

Neighborhood Characteristics

Neighborhood Schools

Courtesy of

Agency Name: BEAR TEAM REAL ESTATE
Agency Contact: 407-228-1112
Agent Name: Bethanne Baer

agent picture

Presented by

Agent Name: Steven Epstein
Agent Phone: Cell: 305.546.5132
Agency Title: The Keyes Company
Request Info

IDX logo

Steven Epstein
keyes.com
Agent Cell:
305.546.5132
Office Phone:
305.443.7423

Mortgage Calculator

%
years/fixed
yearly
yearly (est.)

Estimated Payment

$ 3,419.66 Principal & Interest $2,749.19 Property Tax $507.17 Homeowner's Insurance $163.30
Mortgage Logo

Login to My Keyes Account